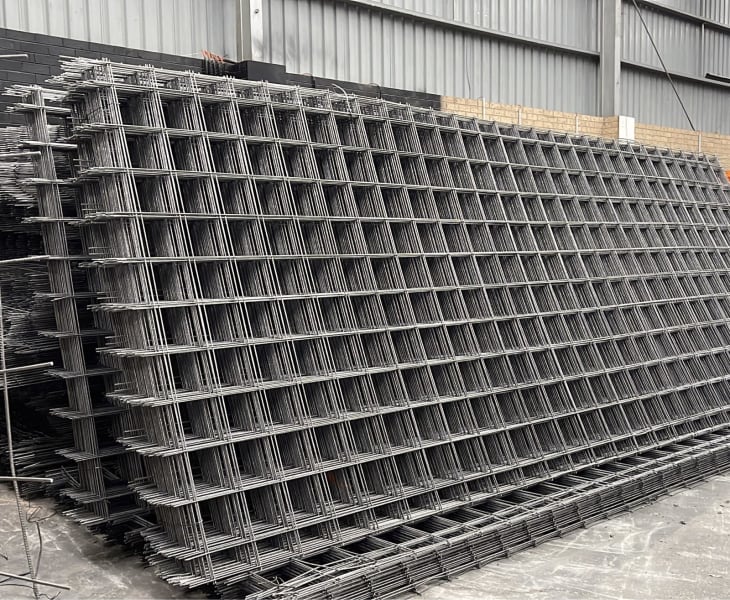
Short answer: reinforcing mesh codes in Australia follow AS/NZS 4671. The two letters tell you the layout — SL means square layout (same bar size and spacing both ways), F means rectangular layout (different bar size or spacing in one direction). The number tells you the longitudinal bar diameter and spacing.
How to read the code
Take SL82 as an example. 'SL' = square layout. '8' = 8.0mm bar diameter on the main (longitudinal) wires. '2' = 200mm spacing between wires (the standard for the SL range). So SL82 is a square sheet with 8.0mm bars at 200mm centres both ways.
- SL62 — 6.0mm bars at 200mm centres (square)
- SL72 — 7.0mm bars at 200mm centres (square)
- SL82 — 8.0mm bars at 200mm centres (square)
- SL92 — 9.5mm bars at 200mm centres (square)
- F62 — rectangular layout, 6.0mm main bars at 100mm centres, cross-wires at 200mm
Standard sheet size and mass
| Mesh | Bar Ø | Spacing | Sheet size | Mass per sheet |
|---|---|---|---|---|
| SL62 | 6.0mm | 200×200 | 6.0m × 2.4m | ~33 kg |
| SL72 | 7.0mm | 200×200 | 6.0m × 2.4m | ~46 kg |
| SL82 | 8.0mm | 200×200 | 6.0m × 2.4m | ~60 kg |
| SL92 | 9.5mm | 200×200 | 6.0m × 2.4m | ~84 kg |
| F62 | 6.0mm main / 6.0mm cross | 100 / 200 | 6.0m × 2.4m | ~45 kg |
What each mesh is typically used for
- SL62 — residential slabs on ground (paths, sheds, small extensions)
- SL72 — driveways, garage slabs, light commercial
- SL82 — heavier domestic slabs, footings, garage floors carrying vehicles
- SL92 — heavy industrial slabs, suspended slabs in some specs
- F62 — wall mesh, where you want closer bars in one direction (typical for retaining walls and tilt panels)
Lap, cover and a couple of pointers
Standard practice on residential slabs is a minimum 225mm lap between sheets — your engineer's drawing will spell the exact figure. Concrete cover on a slab on ground is usually 40mm bottom, 25mm top; in marine or aggressive environments it goes up. Use chairs or bar chairs to hold the mesh off the membrane so it ends up where it's meant to be in the pour.
What we stock
- Full sheets in SL62, SL72, SL82 and SL92
- F62 wall mesh on order
- Trench mesh — L8TM200, L11TM200, L12TM200 in 3.0m and 6.0m lengths
- Bar chairs, tie wire, edge bars and accessories
Ordering for a job? Send us the plan and we'll work out sheet counts and the right trench mesh in one quote.